




$482,000
$485,000
0.6%For more information regarding the value of a property, please contact us for a free consultation.
3 Beds
3 Baths
2,200 SqFt
SOLD DATE : 09/30/2026
Key Details
Sold Price $482,000
Property Type Single Family Home
Sub Type Single Family Residence
Listing Status Sold
Purchase Type For Sale
Square Footage 2,200 sqft
Price per Sqft $219
Subdivision Villas Of Stonecrest
MLS Listing ID 22117891
Sold Date 09/30/26
Bedrooms 3
Full Baths 2
Half Baths 1
HOA Fees $306/qua
HOA Y/N Yes
Year Built 2010
Tax Year 2025
Lot Size 7,405 Sqft
Acres 0.17
Property Sub-Type Single Family Residence
Property Description
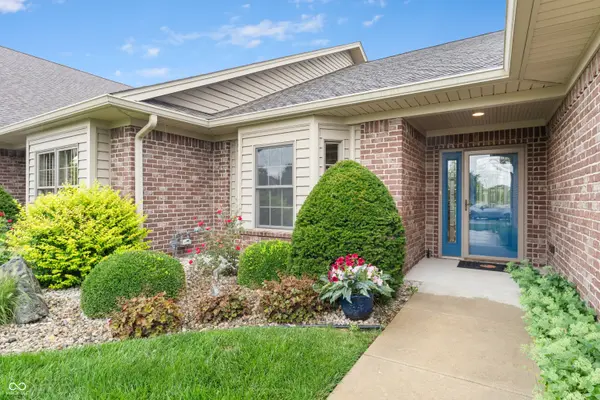
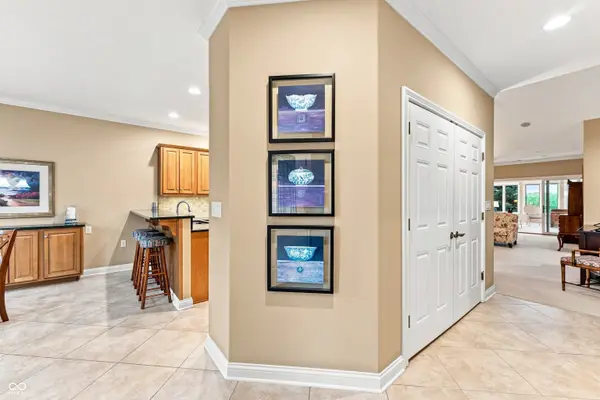
You'll enjoy this spacious end unit in The Villas of Stonecrest with views of countryside! *Large Foyer *Open great room with vaulted ceiling, crown molding, fireplace, whole house audio speakers and skylights *Kitchen features Maple cabinets, quartz counters, tile backsplash, 4-burner gas cooktop, breakfast bar, pantry, built-in buffet and desk, coffee bar & sunny breakfast area * Open Dining room *Master bedroom suite offers crown molding, 2 separate walk-in closets with custom closet organizer and master bathroom with double sink vanity, walk-in tile shower with bench & handrails *2 additional bedrooms *Large sunroom has vaulted ceiling with wood ceiling, audio speakers, TV and casement windows to enjoy the great views of the countryside *Patio with SunSetter awning, Weber gas grill with natural gas hookup to enjoy cookouts with family & friends *Quality features include Carrier 90% high-efficiency furnace, Thermopane windows, whole house speakers and 6 panel doors with lever handles *Enjoy Carefree living and all of the amenities The Villas of Stonecrest have to offer!
Location
State IN
County Bartholomew
Rooms
Main Level Bedrooms 3
Interior
Interior Features Breakfast Bar, Vaulted Ceiling(s), Entrance Foyer, Paddle Fan, Hi-Speed Internet Availbl, Pantry, Walk-In Closet(s), Wood Work Painted
Cooling Central Air
Fireplaces Number 1
Fireplaces Type Electric
Equipment Security System Owned, Smoke Alarm
Fireplace Y
Appliance Gas Cooktop, Dishwasher, Dryer, Disposal, Microwave, Refrigerator, Washer, Water Heater, Water Softener Owned
Exterior
Garage Spaces 2.0
Water Access Desc Public
Building
Story One
Foundation Slab
Water Public
Architectural Style Ranch
Structure Type Brick
New Construction false
Schools
Elementary Schools W D Richards Elementary School
Middle Schools Central Middle School
High Schools Columbus East High School
School District Bartholomew Con School Corp
Others
HOA Fee Include Association Home Owners,Clubhouse,Entrance Common,Lawncare,Management,Snow Removal,Walking Trails
Ownership Mandatory Fee
Read Less Info
Want to know what your home might be worth? Contact us for a FREE valuation!

Our team is ready to help you sell your home for the highest possible price ASAP

© 2026 All listing information is courtesy of MIBOR Broker Listing Cooperative(R) as distributed by MLS Grid. All rights reserved.
Nearby Locations

YOUR LOCAL REAL ESTATE TEAM.
+1(812) 374-8680 | zane.wischmeier@exprealty.com