



$335,000
$349,900
4.3%For more information regarding the value of a property, please contact us for a free consultation.
3 Beds
3 Baths
1,900 SqFt
SOLD DATE : 09/25/2026
Key Details
Sold Price $335,000
Property Type Single Family Home
Sub Type Single Family Residence
Listing Status Sold
Purchase Type For Sale
Square Footage 1,900 sqft
Price per Sqft $176
Subdivision Woods N Meadows
MLS Listing ID 22107793
Sold Date 09/25/26
Bedrooms 3
Full Baths 2
Half Baths 1
HOA Y/N No
Year Built 2011
Tax Year 2025
Lot Size 0.350 Acres
Acres 0.35
Property Sub-Type Single Family Residence
Property Description
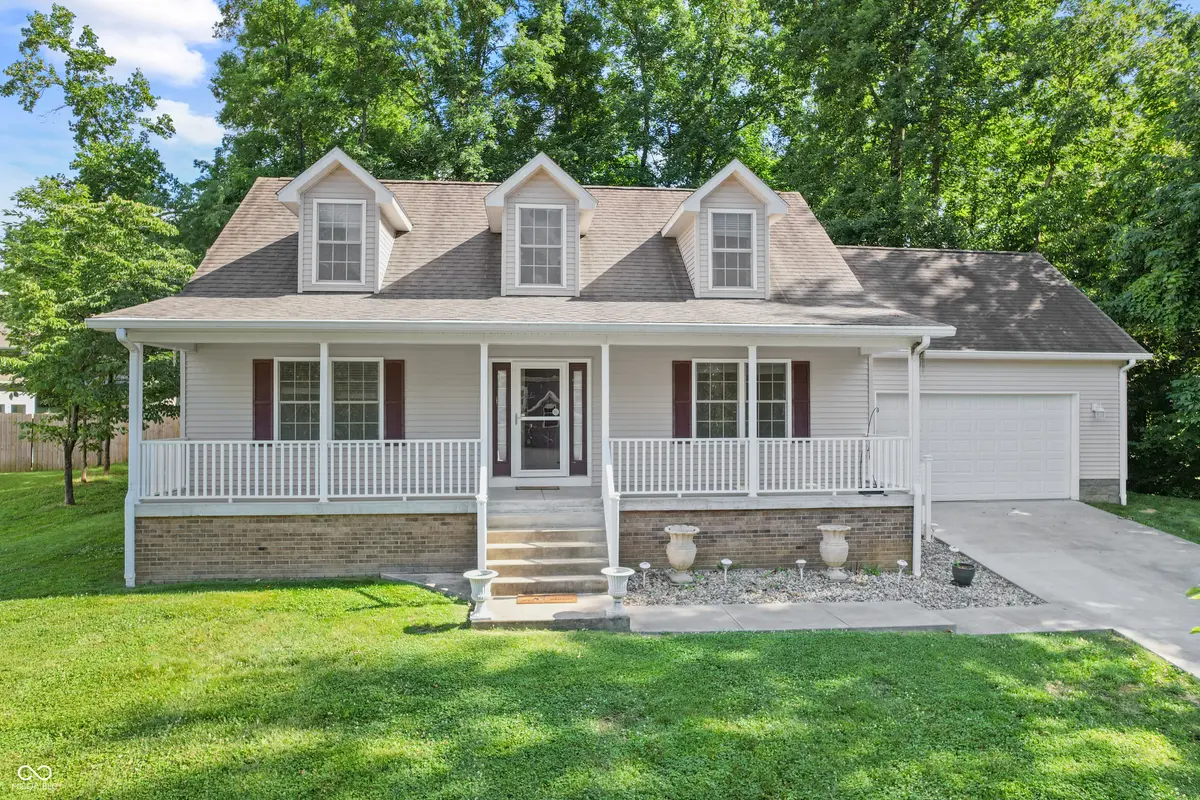
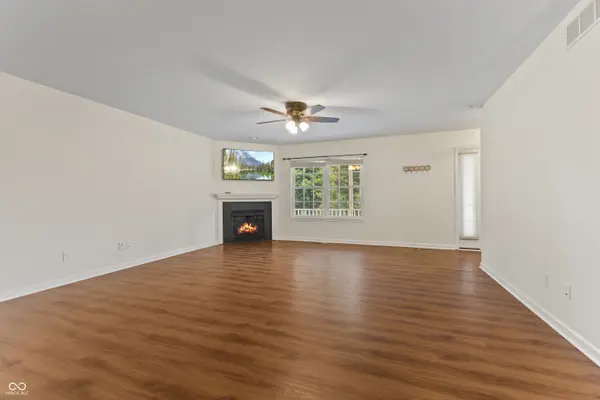
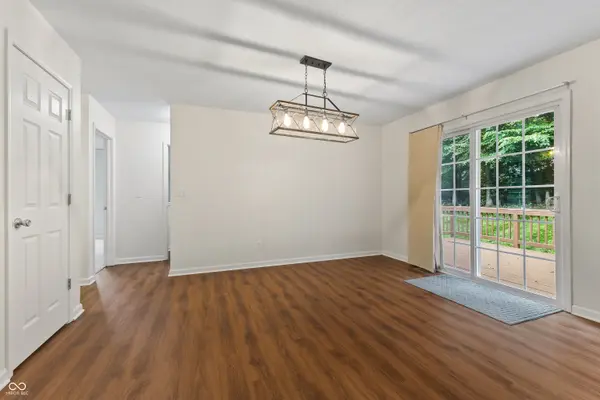
Discover the effortless charm of 5451 W Channing WAY in ELLETTSVILLE, IN. Built in 2011, this inviting 3 bedroom 2.5 bath single-family residence spans approximately 1900 square feet and is ready for you to move in and make it your own. The heart of this home is undoubtedly its kitchen, designed for both culinary exploration and casual gatherings. It features sleek stainless steel appliances and a functional island, providing ample space for meal preparation and entertaining. In the bathrooms, convenience meets comfort with a double vanity, streamlining morning routines and offering a touch of everyday luxury. This property also offers a private fenced yard, perfect for outdoor enjoyment and relaxation. An attached garage provides convenience and additional storage, while a dedicated laundry room simplifies household tasks. A welcoming covered front porch extends an invitation to unwind and enjoy the surroundings. Imagine the possibilities that await you in this thoughtfully designed home.
Location
State IN
County Monroe
Rooms
Main Level Bedrooms 1
Interior
Interior Features Hi-Speed Internet Availbl, Bath Sinks Double Main, Breakfast Bar, Kitchen Island
Heating Forced Air, Natural Gas
Cooling Central Air
Fireplace N
Appliance Gas Cooktop, Dishwasher, Dryer, Gas Water Heater, Microwave, Propane Water Heater, Refrigerator, Washer, Water Heater
Exterior
Exterior Feature Storage Shed
Garage Spaces 2.0
View Y/N true
Water Access Desc Public
View Trees/Woods
Building
Story One and One Half
Foundation Block
Water Public
Architectural Style Cape Cod
Structure Type Vinyl With Brick
New Construction false
Schools
Elementary Schools Monroe Central Elementary School
High Schools Monroe Central Jr-Sr High School
School District Monroe Central School Corp
Read Less Info
Want to know what your home might be worth? Contact us for a FREE valuation!

Our team is ready to help you sell your home for the highest possible price ASAP

© 2026 All listing information is courtesy of MIBOR Broker Listing Cooperative(R) as distributed by MLS Grid. All rights reserved.
Nearby Locations

YOUR LOCAL REAL ESTATE TEAM.
+1(812) 374-8680 | zane.wischmeier@exprealty.com