


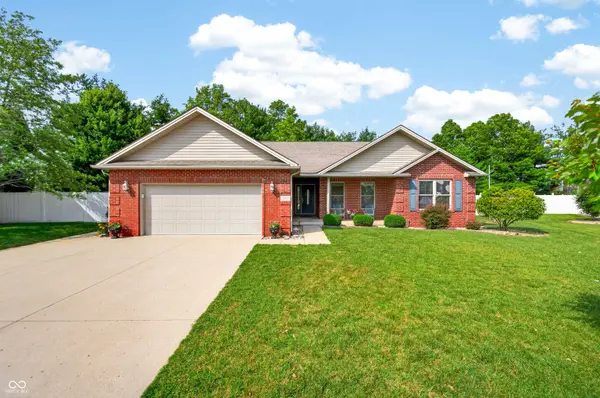


$414,900
$414,900
For more information regarding the value of a property, please contact us for a free consultation.
3 Beds
3 Baths
4,014 SqFt
SOLD DATE : 07/07/2026
Key Details
Sold Price $414,900
Property Type Single Family Home
Sub Type Single Family Residence
Listing Status Sold
Purchase Type For Sale
Square Footage 4,014 sqft
Price per Sqft $103
Subdivision Heathfield
MLS Listing ID 22107819
Sold Date 07/07/26
Bedrooms 3
Full Baths 3
HOA Fees $29/ann
HOA Y/N Yes
Year Built 2005
Tax Year 2025
Lot Size 0.280 Acres
Acres 0.28
Property Sub-Type Single Family Residence
Property Description
Discover a truly attractive property at 2516 Wyndham PL. This single-family residence offers 2007 square feet of meticulously maintained living space, presenting itself in great condition for its next owner. You'll love the big windows, convenient floorplan, and wonderful neighborhood! The heart of this home is its kitchen, thoughtfully designed with a G-shaped layout and a convenient peninsula, providing both ample counter space and a natural gathering point. A well-appointed Primary Bedroom and bathroom offers the convenience of a double vanity and a spacious walk-in shower, blending functionality with a touch of everyday luxury. Beyond the interior, the property extends its living spaces outdoors. Enjoy sunshine on your enclosed patio overlooking the backyard. The private yard offers a serene escape perfect for relaxation. An outdoor dining area provides an ideal setting for al fresco meals and entertaining. This ranch-style home also includes a practical laundry room, a huge versatile basement, and an attached garage. The basement boasts a bathroom, some finished walls, tons of storage space and endless possibilities. So much serenity and charm...you'll want to come see this one today!
Location
State IN
County Bartholomew
Rooms
Basement Ceiling - 9+ feet, Daylight, Full, Partially Finished, Storage Space
Main Level Bedrooms 3
Interior
Interior Features Attic Access, Cathedral Ceiling(s), Tray Ceiling(s), Walk-In Closet(s), Hardwood Floors, Wood Work Painted, Hi-Speed Internet Availbl
Heating Forced Air
Cooling Central Air
Equipment Smoke Alarm, Sump Pump
Fireplace N
Appliance Dishwasher, Disposal, Microwave, Electric Oven, Range Hood, Refrigerator, Gas Water Heater, Water Softener Owned
Exterior
Garage Spaces 2.0
Utilities Available Cable Connected
Water Access Desc Public
Building
Story One
Foundation Concrete Perimeter
Water Public
Architectural Style Ranch
Structure Type Vinyl With Brick
New Construction false
Schools
Elementary Schools Parkside Elementary School
Middle Schools Northside Middle School
High Schools Columbus North High School
School District Bartholomew Con School Corp
Others
Ownership Mandatory Fee
Read Less Info
Want to know what your home might be worth? Contact us for a FREE valuation!

Our team is ready to help you sell your home for the highest possible price ASAP

© 2026 All listing information is courtesy of MIBOR Broker Listing Cooperative(R) as distributed by MLS Grid. All rights reserved.
Nearby Locations

YOUR LOCAL REAL ESTATE TEAM.
+1(812) 374-8680 | zane.wischmeier@exprealty.com