

2450 W 300 S, Columbus, IN 47201
See all 62 photos
2450 W 300 S, Columbus, IN 47201
REQUEST A TOUR If you would like to see this home without being there in person, select the "Virtual Tour" option and your agent will contact you to discuss available opportunities.
In-PersonVirtual Tour
The Wischmeier Group - John, Zane, Ashton & Kimberly

The Wischmeier Group - John, Zane, Ashton & Kimberly

+1(812) 374-8680
Listed by Michael Harris • 1 Percent Lists Indiana Real Estate
$ 515,000
Est. payment /mo
Save
New

2450 W 300 S Columbus, IN 47201

4 Beds

2 Baths

2,168 SqFt


UPDATED:

Key Details

Property Type Single Family Home

Sub Type Single Family Residence

Listing Status Active

Purchase Type For Sale

Square Footage 2,168 sqft

Price per Sqft $237

Subdivision No Subdivision

MLS Listing ID 22132097

Bedrooms 4

Full Baths 2

HOA Y/N No

Year Built 1993

Tax Year 2025

Lot Size 3.850 Acres

Acres 3.85

Property Sub-Type Single Family Residence

Property Description

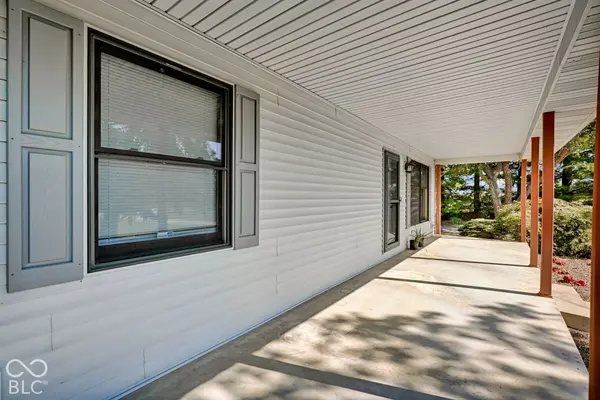
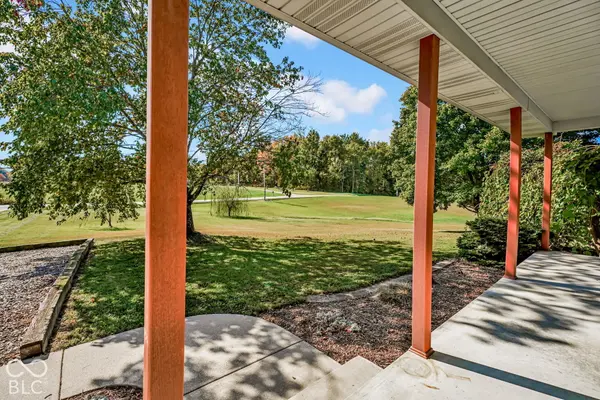
Welcome home to country living with unbeatable convenience! Situated on 3.85 private acres on the southwest side of Columbus, this spacious 4-bedroom, 2-bathroom single-level home offers over 2,100sq. ft. of thoughtful design and modern comfort. Step inside to an open-concept layout featuring a gourmet center-island kitchen, ideal for entertaining and daily living. The expansive primary suite serves as a true retreat, complete with a generous walk-in closet, gas fireplace, and a private en-suite bath with a whirlpool tub. The efficient office right at the heart of the home, offers a private, dedicated workspace without sacrificing living area. Coupled with 2x6 construction, the home includes a geothermal HVAC system with hot water pre-heat tank to help reduce energy consumption. Outdoors, your personal sanctuary awaits: relax on the back deck overlooking the 16x32 in-ground pool, perfect for summer gatherings and evening relaxation. Vehicle enthusiasts, hobbyists, or business owners will love the parking and storage flexibility-featuring a 2-car attached garage, 2-car detached workshop/garage and 48x52x18 pole barn. The pole barn is substantially finished, fully spray foam insulated and has its own geothermal HVAC system. The barn features two stories of multi-purpose rooms, garage bay, half bath, and kitchenette. The spaces in the pole barn are truly one of a kind and ready for any number of uses. New roof - 2026, New Geothermal HVAC (house) 2023, New pool liner - 2024, New carpet and paint (house) - 2024. Enjoy peaceful rural views and room to roam, all just minutes from downtown Columbus schools, shopping, and major roads.

Location

State IN

County Bartholomew

Rooms

Main Level Bedrooms 4

Kitchen Kitchen Updated

Interior

Interior Features Breakfast Bar, Kitchen Island, Paddle Fan, Eat-in Kitchen, Walk-In Closet(s)

Heating Forced Air, Geothermal

Cooling Geothermal

Fireplaces Number 1

Fireplaces Type Bedroom

Equipment Security System Owned

Fireplace Y

Appliance Dishwasher, Electric Water Heater, MicroHood, Electric Oven, Water Purifier, Water Softener Owned

Exterior

Exterior Feature Barn Pole, Outdoor Shower

Garage Spaces 2.0

Utilities Available Electricity Connected, Sep Electric Meter, Septic System

View Y/N true

Water Access Desc Well,Private

View Pasture, Pool, Rural, Trees/Woods

Building

Story One

Foundation Block

Water Well, Private

Architectural Style Ranch

Structure Type Vinyl Siding

New Construction false

Schools

School District Bartholomew Con School Corp


MIBOR MLS

Nearby Locations

The Wischmeier Group - John, Zane, Ashton & Kimberly

YOUR LOCAL REAL ESTATE TEAM.

+1(812) 374-8680 | zane.wischmeier@exprealty.com

GET MORE INFORMATION

Name
Phone*
Message

Go tour this home

2450 W 300 S