

848 Briarstone DR, Greenwood, IN 46143
See all 54 photos
848 Briarstone DR, Greenwood, IN 46143
REQUEST A TOUR If you would like to see this home without being there in person, select the "Virtual Tour" option and your advisor will contact you to discuss available opportunities.
In-PersonVirtual Tour
The Wischmeier Group - John, Zane, Ashton & Kimberly

The Wischmeier Group - John, Zane, Ashton & Kimberly

+1(812) 374-8680
Listed by Nathaniel Wozniak • Berkshire Hathaway Home
$ 340,000
Est. payment /mo
Save
Open Sun 1PM-3PM

848 Briarstone DR Greenwood, IN 46143

4 Beds

3 Baths

2,510 SqFt


Open House

Sun Oct 04, 1:00pm - 3:00pm

UPDATED:

Key Details

Property Type Single Family Home

Sub Type Single Family Residence

Listing Status Active

Purchase Type For Sale

Square Footage 2,510 sqft

Price per Sqft $135

Subdivision Briarstone

MLS Listing ID 22129043

Bedrooms 4

Full Baths 2

Half Baths 1

HOA Fees $278/ann

HOA Y/N Yes

Year Built 2015

Tax Year 2025

Lot Size 6,969 Sqft

Acres 0.16

Property Sub-Type Single Family Residence

Property Description

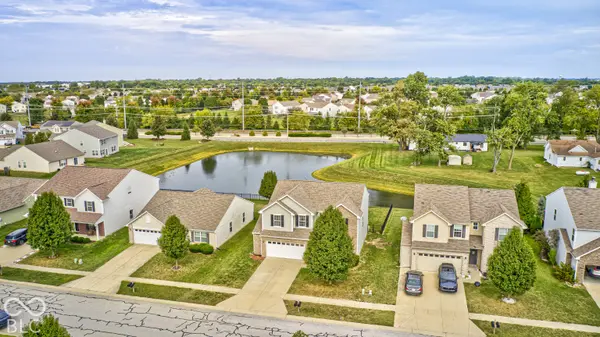
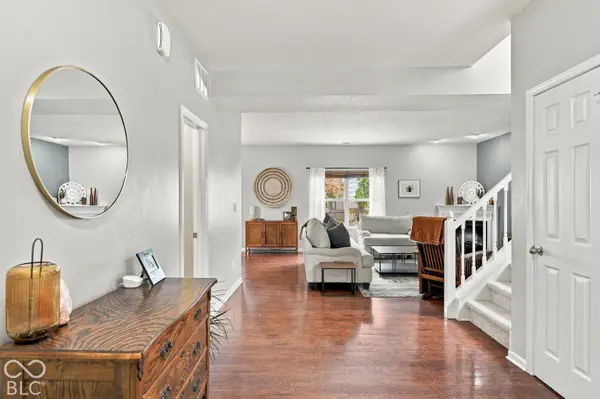
Welcome Home! Well-maintained 2015 build offering approx. 2,510sqft of thoughtfully designed living space, a desirable open-concept floor plan, and an outdoor setting that truly sets this home apart. The standout feature is the pond-facing backyard. A fully fenced backyard opens to peaceful pond views with no home immediately behind the property, creating an uncommon sense of privacy and an inviting backdrop for everyday living. The bright 12x10 all-season sunroom provides the perfect place to enjoy the view year-round, while the finished 18x12.5 concrete patio extends the living and entertaining space outdoors. For those who enjoy fishing, this lot is ideal with the pond just beyond the fence. Inside, the main level features a 10ft ceiling and modern open layout, connecting the kitchen, dining, and living areas for comfortable everyday living and entertaining. The kitchen offers a center island, abundant cabinetry, large pantry, tile backsplash, and stainless-steel appliances. A dedicated front office provides a functional work-from-home space, while the upstairs offers four bedrooms, a versatile loft, and two full baths. Every bedroom features a walk-in closet. The oversized primary suite includes a vaulted ceiling, space for a sitting area or additional office, a large walk-in closet, and an en-suite bath with dual vanities, soaking tub, and separate shower. Recent improvements add value and peace of mind, including new upstairs carpeting in 2026, a dimensional shingle roof and refreshed exterior trim and shutters in 2022, a professionally installed black aluminum fence in 2020, and the large finished concrete patio added in 2022. The oversized 2-car garage features a 4ft bump-out, providing valuable extra space for storage, a workshop, or a home gym. Conveniently located approx. 3min from the I-65 interchange. Easy access to Greenwood shopping, dining, everyday conveniences, and the greater Indianapolis metro area. Clark-Pleasant Schools. This one is a must see!

Location

State IN

County Johnson

Interior

Interior Features Attic Access, Bath Sinks Double Main, High Ceilings, Vaulted Ceiling(s), Kitchen Island, Entrance Foyer, Paddle Fan, Hi-Speed Internet Availbl, Wired for Data, Pantry, Walk-In Closet(s)

Heating Electric, Forced Air, Heat Pump

Cooling Central Air

Fireplaces Number 1

Fireplaces Type Electric, Great Room, Living Room

Equipment Smoke Alarm

Fireplace Y

Appliance Dishwasher, Dryer, Electric Water Heater, Disposal, MicroHood, Electric Oven, Refrigerator, Washer, Water Softener Owned, Microwave

Exterior

Garage Spaces 2.0

Utilities Available Cable Connected, Sewer Connected, Water Connected

View Y/N true

Water Access Desc Public

View Pond, Neighborhood, Water

Building

Story Two

Foundation Slab

Water Public

Architectural Style Traditional

Structure Type Vinyl With Brick,Brick

New Construction false

Schools

School District Clark-Pleasant Community Sch Corp

Others

HOA Fee Include Association Home Owners,Maintenance,ParkPlayground

Ownership Mandatory Fee


MIBOR MLS

Nearby Locations

The Wischmeier Group - John, Zane, Ashton & Kimberly

YOUR LOCAL REAL ESTATE TEAM.

+1(812) 374-8680 | zane.wischmeier@exprealty.com

GET MORE INFORMATION

Name
Phone*
Message

Go tour this home

848 Briarstone DR