

1047 Beechtree LN, Franklin, IN 46131
See all 18 photos
1047 Beechtree LN, Franklin, IN 46131
REQUEST A TOUR If you would like to see this home without being there in person, select the "Virtual Tour" option and your agent will contact you to discuss available opportunities.
In-PersonVirtual Tour
The Wischmeier Group - John, Zane, Ashton & Kimberly

The Wischmeier Group - John, Zane, Ashton & Kimberly

+1(812) 374-8680
Listed by Sherrie Schueth • BRG Realty Partners
$ 749,900
Est. payment /mo
Save
Coming Soon

1047 Beechtree LN Franklin, IN 46131

3 Beds

3 Baths

2,109 SqFt


UPDATED:

Key Details

Property Type Single Family Home

Sub Type Single Family Residence

Listing Status Coming Soon

Purchase Type For Sale

Square Footage 2,109 sqft

Price per Sqft $355

Subdivision Homesteads At Hillview

MLS Listing ID 22121574

Bedrooms 3

Full Baths 2

Half Baths 1

HOA Fees $225/qua

HOA Y/N Yes

Year Built 2026

Tax Year 2025

Lot Size 9,583 Sqft

Acres 0.22

Property Sub-Type Single Family Residence

Property Description

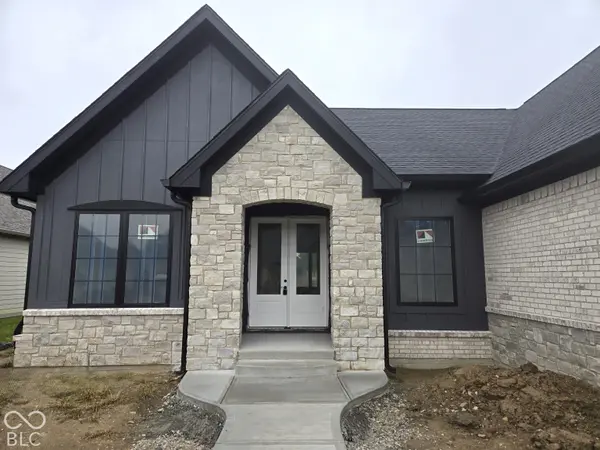
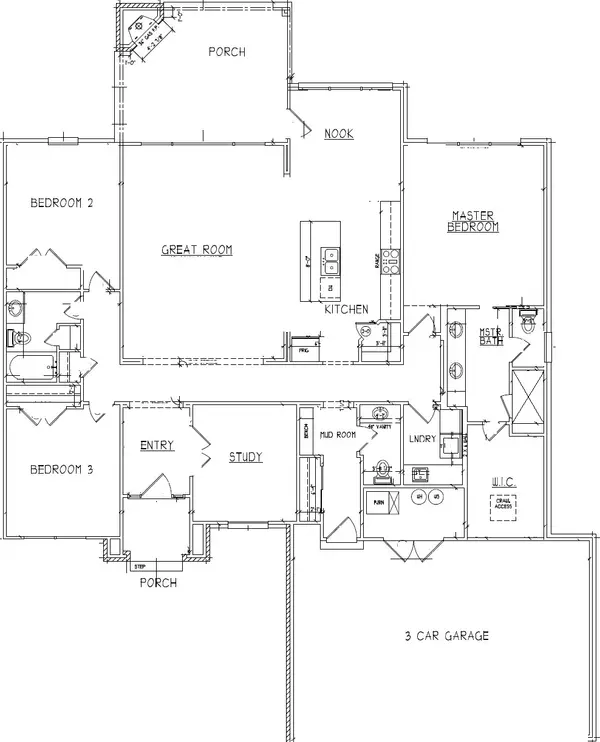
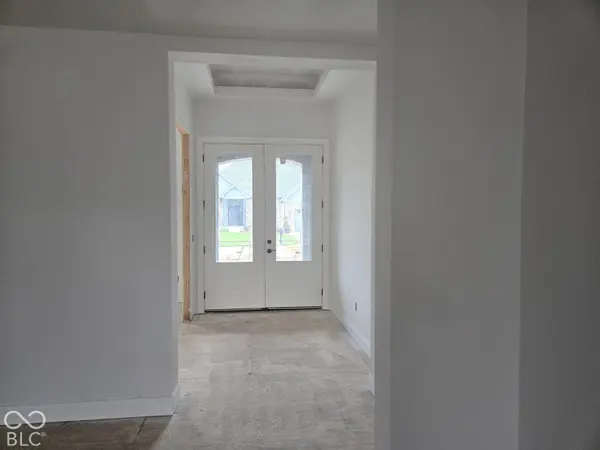
Coming soon! Exceptional ranch in final stages of completion located in historic Franklin in the golf community of Homesteads at Hillview. This 2109 square foot quality custom built Bruns Builder home is a 3 bdrm, 2 1/2 bath with a split floor plan & den that is the epitome of one floor luxury living with architectural details and elegant finishes including designer 3 panel interior doors (some 8 ft.), extra wide plank LVP flooring in most of the home, mud room built-ins & much, tray ceiling, much more! Enter the home through the covered front porch with eight-foot double entry doors through the wainscoted light filled foyer and step into the open great room, kitchen, & dining nook that features a beamed ceiling with a dramatic feature wall with built-ins, and inset Silestone quartz stone panel & slatted wall accents. Every kitchen aficionado will appreciate the gourmet kitchen featuring upgraded cabinetry & appliance package, full height quartz backsplash & oversized quartz topped island makes the kitchen the quintessential stylish & functional heart of the home. Spacious master bedroom with beamed ceiling & on-suite master with dual sinks & stunning tiled shower. The den/study is conveniently located off the foyer & features 3 panel dbl. glass doors and paneled wall. The homes living space is expanded with seamless indoor-outdoor living space that includes a large, covered patio with gas log fireplace. Builder warranty transfers to the buyer for added peace of mind. If you have not visited this jewel of a neighborhood - now is the time to preview and to be able to purchase a new thoughtfully designed and wonderfully appointed custom home without having to go through a 6-to-9-month build cycle!

Location

State IN

County Johnson

Rooms

Main Level Bedrooms 3

Kitchen Kitchen Updated

Interior

Interior Features Attic Pull Down Stairs, Bath Sinks Double Main, Tray Ceiling(s), Kitchen Island, Entrance Foyer, Paddle Fan, Hi-Speed Internet Availbl, Pantry, Walk-In Closet(s), Wood Work Painted

Heating Forced Air, Natural Gas

Cooling Central Air

Fireplaces Number 1

Fireplaces Type Gas Log, Outside

Equipment Irrigation Equipment, Smoke Alarm, Sump Pump

Fireplace Y

Appliance Gas Cooktop, Dishwasher, Disposal, Gas Water Heater, Exhaust Fan, Microwave, Oven, Electric Oven, Refrigerator, Water Heater

Exterior

Exterior Feature Sprinkler System

Garage Spaces 3.0

Utilities Available Cable Available, Electricity Connected, Natural Gas Connected, Water Connected

View Y/N false

Water Access Desc Public

Building

Story One

Foundation Block

Water Public

Architectural Style Ranch, Traditional

Structure Type Brick,Cement Siding,Cultured Stone

New Construction true

Schools

Elementary Schools Needham Elementary School

Middle Schools Franklin Community Middle School

High Schools Franklin Community High School

School District Franklin Community School Corp

Others

HOA Fee Include Entrance Common,Insurance,Management

Ownership Mandatory Fee


MIBOR MLS

Nearby Locations

The Wischmeier Group - John, Zane, Ashton & Kimberly

YOUR LOCAL REAL ESTATE TEAM.

+1(812) 374-8680 | zane.wischmeier@exprealty.com

GET MORE INFORMATION

Name
Phone*
Message

Go tour this home

1047 Beechtree LN