



2201 Somerset DR, Franklin, IN 46131
See all 45 photos
2201 Somerset DR, Franklin, IN 46131
REQUEST A TOUR If you would like to see this home without being there in person, select the "Virtual Tour" option and your agent will contact you to discuss available opportunities.
In-PersonVirtual Tour
The Wischmeier Group - John, Zane, Ashton & Kimberly

The Wischmeier Group - John, Zane, Ashton & Kimberly

+1(812) 374-8680
Listed by Suzanne Findley • Keller Williams Indy Metro Partners
$ 530,000
Est. payment /mo
New

2201 Somerset DR Franklin, IN 46131

3 Beds

3 Baths

3,361 SqFt


UPDATED:

Key Details

Property Type Single Family Home

Sub Type Single Family Residence

Listing Status Active

Purchase Type For Sale

Square Footage 3,361 sqft

Price per Sqft $157

Subdivision Legends West

MLS Listing ID 22126237

Bedrooms 3

Full Baths 2

Half Baths 1

HOA Fees $1,000/Semi-Annually

HOA Y/N Yes

Year Built 2005

Tax Year 2025

Lot Size 6,969 Sqft

Acres 0.16

Property Sub-Type Single Family Residence

Property Description

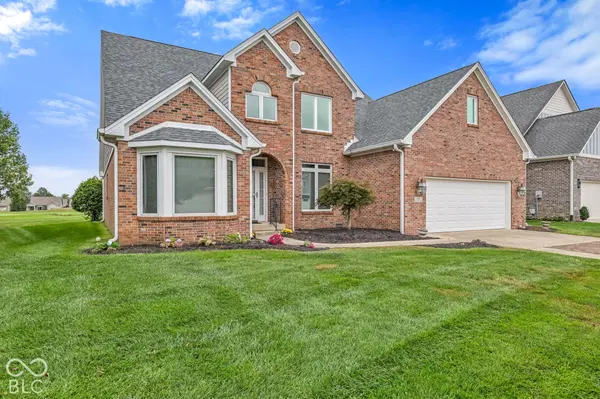
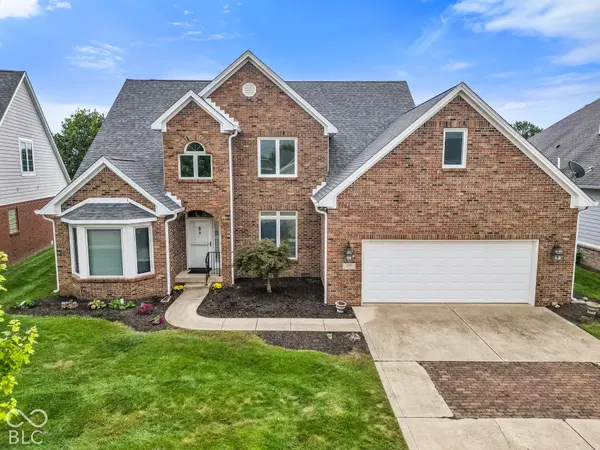
Custom-Built Full Brick Home on the Legends Golf Course offering over 3300 sf; 3 bedrooms and 2.5 baths, plus a nice den/library/office with built in bookcases, formal dining and bonus room upstairs and more. The home features beautiful woodwork, hardwood floors, crown molding, new carpeting, and new paint throughout. Special features with the overhead landing in the two-story entry, and nice decor spaces and built-ins. The resident chef will love the size of the kitchen with double ovens, refrigerator, stove top plus a nice walk-in pantry and ample counters and cabinetry. Perfect breakfast room adjacent to the kitchen for informal meals and the ability to watch golf course antics. The patio boasts a nice open space right off the breakfast room/great room areas. Great Room features a vaulted ceiling with doors to the patio flanking each side of the centered gas log fireplace. A focal point of the home. The home flows well with nice living spaces. Main level master is located off a small hallway and boasts nice windows along one end with ceiling fan/light plus an ensuite bathroom with tub, separate step in shower and new tiled flooring plus a large walk-in closet. Upstairs you will love the two bedrooms, bath and large bonus room plus a large walk-in attic space that could easily be finished. Perfect for holiday storage. Outside you will enjoy the neighborhood with plenty of sidewalks for daily walks. The yard has an irrigation system, underground dog guard wiring system, nice brick concrete design driveway and gutter guards. Make everyday a play day without the worry of mowing or outdoor work as the HOA takes care of mowing and snow removal. This home offers a great opportunity for living in a low maintenance property with lovely living features. Close to I-65, downtown Franklin, Franklin College, trail access, restaurants and more!

Location

State IN

County Johnson

Rooms

Main Level Bedrooms 1

Interior

Interior Features Attic Access, Bath Sinks Double Main, Built-in Features, High Ceilings, Vaulted Ceiling(s), Entrance Foyer, Paddle Fan, Hi-Speed Internet Availbl, Eat-in Kitchen, Pantry

Heating Forced Air, Natural Gas

Cooling Central Air

Flooring Hardwood

Fireplaces Number 1

Fireplaces Type Gas Log, Great Room

Equipment Irrigation Equipment, Security System Leased, Smoke Alarm

Fireplace Y

Appliance Electric Cooktop, Dishwasher, Down Draft, Dryer, Disposal, Gas Water Heater, Microwave, Oven, Double Oven, Refrigerator, Washer, Water Heater, Water Softener Rented

Exterior

Exterior Feature Sprinkler System

Garage Spaces 2.0

Utilities Available Cable Available, Electricity Connected, Natural Gas Connected

View Y/N true

Water Access Desc Private

View Golf Course

Building

Story One and One Half

Foundation Block

Water Private

Architectural Style Traditional

Structure Type Brick

New Construction false

Schools

Elementary Schools Needham Elementary School

Middle Schools Franklin Community Middle School

High Schools Franklin Community High School

School District Franklin Community School Corp

Others

HOA Fee Include Entrance Common,Insurance,Lawncare,Snow Removal

Ownership Mandatory Fee

Virtual Tour https://listings.indianaskypics.com/sites/ezqogyzq/unbranded


MIBOR MLS

Nearby Locations

The Wischmeier Group - John, Zane, Ashton & Kimberly

YOUR LOCAL REAL ESTATE TEAM.

+1(812) 374-8680 | zane.wischmeier@exprealty.com

GET MORE INFORMATION

Name
Phone*
Message

Go tour this home

2201 Somerset DR