

1616 N Delaware ST, Indianapolis, IN 46202
See all 54 photos
1616 N Delaware ST, Indianapolis, IN 46202
REQUEST A TOUR If you would like to see this home without being there in person, select the "Virtual Tour" option and your agent will contact you to discuss available opportunities.
In-PersonVirtual Tour
The Wischmeier Group - John, Zane, Ashton & Kimberly

The Wischmeier Group - John, Zane, Ashton & Kimberly

+1(812) 374-8680
Listed by Kate Tuttle • @properties
$ 900,000
Est. payment /mo
Save
Open Sat 2PM-4PM

1616 N Delaware ST Indianapolis, IN 46202

5 Beds

4 Baths

5,619 SqFt


Open House

Sat Sep 26, 2:00pm - 4:00pm

UPDATED:

Key Details

Property Type Single Family Home

Sub Type Single Family Residence

Listing Status Active

Purchase Type For Sale

Square Footage 5,619 sqft

Price per Sqft $160

Subdivision Allen & Roots North

MLS Listing ID 22126498

Bedrooms 5

Full Baths 3

Half Baths 1

HOA Y/N No

Year Built 1894

Tax Year 2025

Lot Size 6,098 Sqft

Acres 0.14

Property Sub-Type Single Family Residence

Property Description

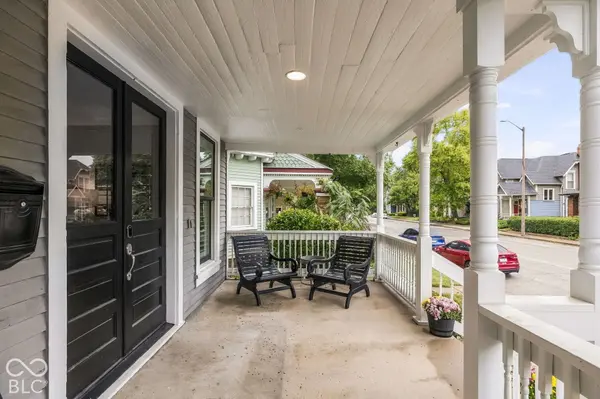
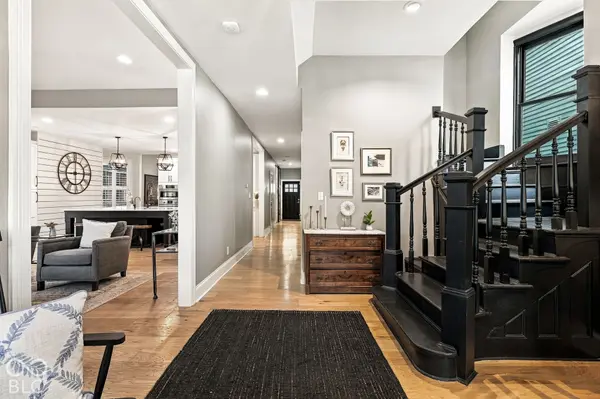
Historic character meets modern living in this beautifully updated Victorian in Herron-Morton Place. With nearly 4,000 finished square feet, five bedrooms, three full baths and a half bath, this home offers the space, flexibility and location that make downtown living so appealing. The main level balances original charm with thoughtful updates, featuring large windows with custom plantation shutters, a welcoming living room with gas fireplace, formal dining room with statement chandelier, private den/office, mudroom and powder bath. At the heart of the home, the updated kitchen features white cabinetry, stainless steel Bosch appliances, a cabinet-adorned hood, beverage refrigerator and an oversized quartz island with generous seating-designed for everything from weekday breakfasts to entertaining a crowd. Upstairs, the spacious primary suite includes a large bedroom, walk-in closet and an impressive bath with tiled walk-in shower, separate soaking tub, double vanities and private water closet. Two additional bedrooms, a full bath and conveniently located laundry complete the second floor. The third floor adds even more versatility with a fourth bedroom, full bath and a huge bonus space with wet bar/beverage center-ideal for a media room, playroom, home gym, guest space or office. Outside, enjoy a large paver patio, private yard and hot tub, plus a two-car garage-an especially valuable combination in this historic downtown neighborhood. Fantastic location: Walk to Foundry Coffee, Tinker Street and Lift Off Creamery, with Herron High School and CFI 27 nearby. Downtown hospitals, Eli Lilly and Salesforce are just minutes away, putting some of the city's most important destinations right at your doorstep. Historic architecture, modern updates, exceptional flexibility and a truly walkable location-this is Herron-Morton Place living at its best.

Location

State IN

County Marion

Rooms

Basement Unfinished

Main Level Bedrooms 1

Kitchen Kitchen Updated

Interior

Interior Features Breakfast Bar, Built-in Features, High Ceilings, Kitchen Island, Entrance Foyer, Paddle Fan, Walk-In Closet(s), Wet Bar, Bath Sinks Double Main

Heating Forced Air

Cooling Central Air

Flooring Hardwood

Fireplaces Number 1

Fireplaces Type Gas Log, Living Room, Masonry

Equipment None

Fireplace Y

Appliance Gas Cooktop, Dishwasher, Dryer, Disposal, Microwave, Oven, Range Hood, Refrigerator, Bar Fridge, Washer, Water Softener Owned, Wine Cooler, Double Oven, Water Heater, Electric Water Heater

Exterior

Exterior Feature Fire Pit

Garage Spaces 2.0

Water Access Desc Public

Building

Story Three Or More

Foundation Brick/Mortar

Water Public

Architectural Style Victorian

Structure Type Wood Siding,Shingle Siding

New Construction false

Schools

School District Indianapolis Public Schools


MIBOR MLS

Nearby Locations

The Wischmeier Group - John, Zane, Ashton & Kimberly

YOUR LOCAL REAL ESTATE TEAM.

+1(812) 374-8680 | zane.wischmeier@exprealty.com

GET MORE INFORMATION

Name
Phone*
Message

Go tour this home

1616 N Delaware ST