

1922 W 246th ST, Sheridan, IN 46069
See all 47 photos
1922 W 246th ST, Sheridan, IN 46069
REQUEST A TOUR If you would like to see this home without being there in person, select the "Virtual Tour" option and your agent will contact you to discuss available opportunities.
In-PersonVirtual Tour
The Wischmeier Group - John, Zane, Ashton & Kimberly

The Wischmeier Group - John, Zane, Ashton & Kimberly

+1(812) 374-8680
Listed by Kim Alexander • Keller Williams Indy Metro NE
$ 645,000
Est. payment /mo
Open Sun 1PM-3PM

1922 W 246th ST Sheridan, IN 46069

4 Beds

3 Baths

3,744 SqFt


Open House

Sun Sep 27, 1:00pm - 3:00pm

UPDATED:

Key Details

Property Type Single Family Home

Sub Type Single Family Residence

Listing Status Active

Purchase Type For Sale

Square Footage 3,744 sqft

Price per Sqft $172

Subdivision No Subdivision

MLS Listing ID 22127780

Bedrooms 4

Full Baths 2

Half Baths 1

HOA Y/N No

Year Built 1910

Tax Year 2025

Lot Size 2.980 Acres

Acres 2.98

Property Sub-Type Single Family Residence

Property Description

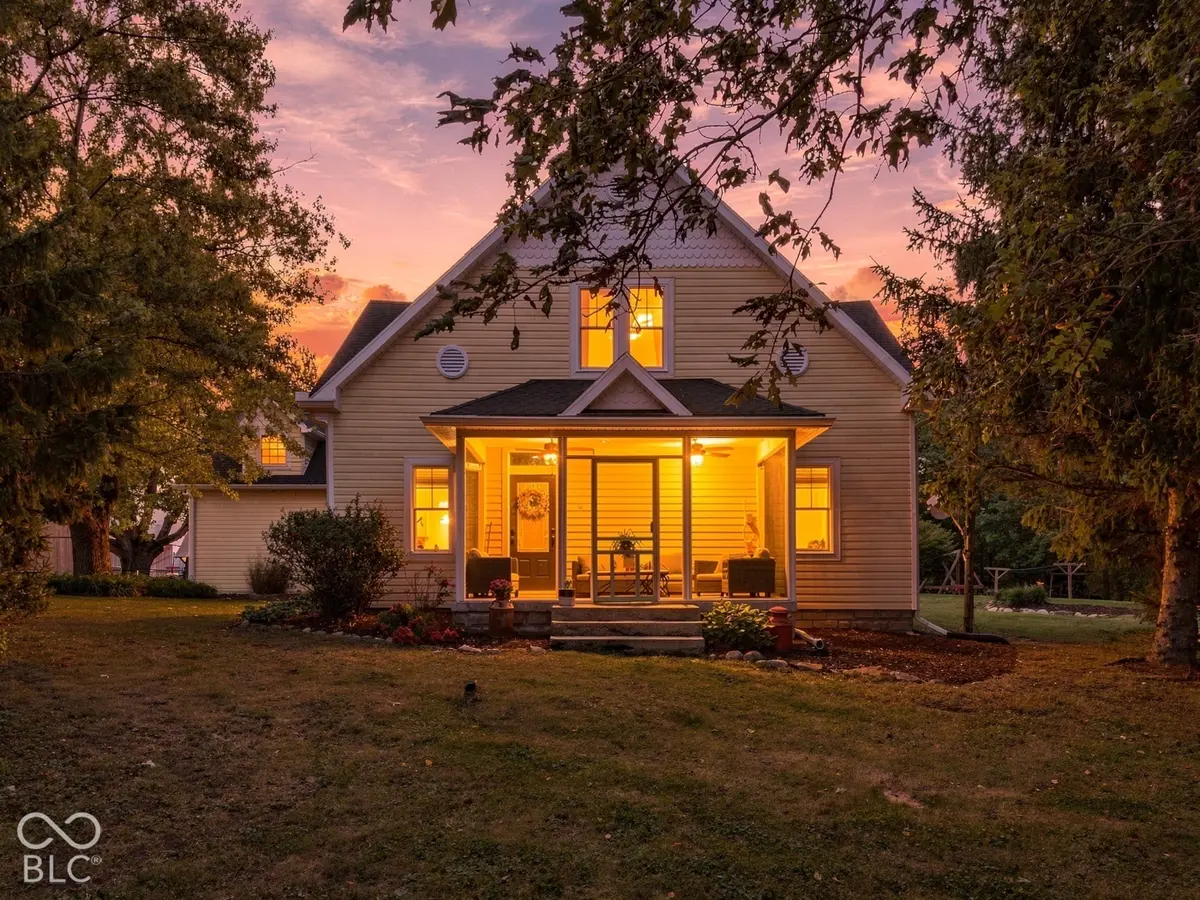
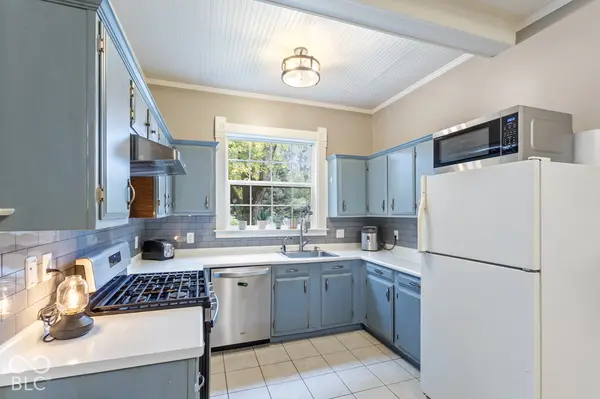
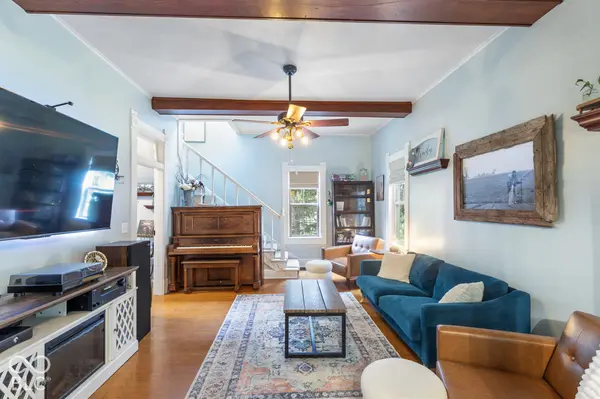
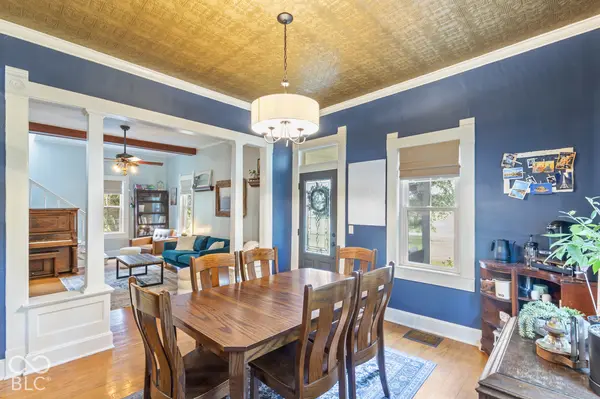
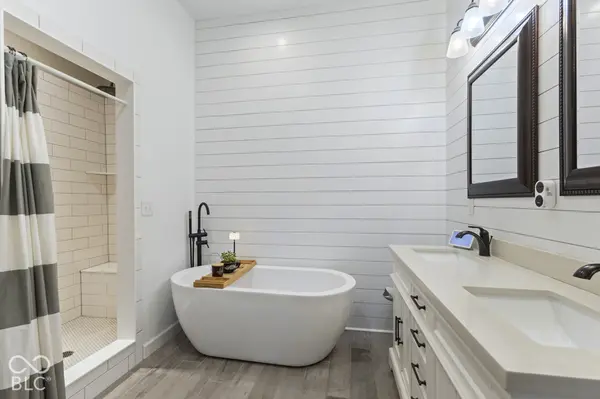
Stunning country setting on almost 3-acres with mature trees, a tranquil creek, thriving fruit trees, grapevines, and a dedicated garden area. This expansive property also includes an incredible play space, fenced yard, a remarkable over 100-year-old timber frame barn, and a well-established chicken coop in the additional storage shed. So much storage opportunity & outdoor space to explore & enjoy! Indoors is a truly classic farmhouse with so many modern updates & amenities. Impressive 10-foot ceilings, elegant transoms above doorways, original hardwood flooring, & beautiful woodwork flow all throughout the home. Spanning 3,233 square feet, the layout includes four bedrooms, two and a half bathrooms, dual staircases, a versatile loft space, and a converted attic space turned finish game/bonus room! Enter through the covered, screened in porch into a spacious dining room with incredible accent ceiling & crown molding. The inviting kitchen has so much classic & rustic charm from the soft blue painted cabinets to the subway tile backsplash, corner workspace & built-in hutch. Just off the kitchen is the living room with gorgeous wood beams on the ceiling, original hardwood floors, and an overall generously sized room with great potential layout options. The primary bedroom is conveniently located on the main level & features two walk-in closets. The primary bathroom has been completely remodeled & features a luxurious soaker tub, walk-in shower, dual vanities & offers a spa-like retreat. All additional bedrooms are spacious & provide both comfort and flexibility. Enjoy a cute little reading nook, large playroom area, and a recently finished media room. An over-sized garage provides ample parking and storage. This property delivers a blend of historical elegance and modern convenience in an incredibly serene & private setting. Endless potential and possibilities abound!

Location

State IN

County Hamilton

Rooms

Basement Cellar

Main Level Bedrooms 2

Interior

Interior Features High Ceilings, Walk-In Closet(s), Wood Work Painted, Eat-in Kitchen, Entrance Foyer, Bath Sinks Double Main

Heating Zoned, Forced Air, Heat Pump, Propane

Cooling Central Air

Flooring Hardwood

Equipment Sump Pump, Satellite Dish

Fireplace Y

Appliance Dishwasher, Dryer, Electric Water Heater, Disposal, Microwave, Gas Oven, Range Hood, Refrigerator, Washer, Water Softener Owned

Exterior

Exterior Feature Barn Mini, Storage, Playset

Garage Spaces 2.0

Utilities Available Natural Gas Available

View Y/N true

Water Access Desc Private

View Rural, Trees/Woods

Building

Story Two, One and One Half

Foundation Block

Water Private

Architectural Style Traditional

Structure Type Other,Shingle Siding

New Construction false

Schools

Elementary Schools Sheridan Elementary School

Middle Schools Sheridan Middle School

High Schools Sheridan High School

School District Sheridan Community Schools

Others

Virtual Tour https://view.ahlbrandmedia.com/order/4c80d180-9370-4927-19fe-08df14089999?version=30_170&branding=false


MIBOR MLS

Nearby Locations

The Wischmeier Group - John, Zane, Ashton & Kimberly

YOUR LOCAL REAL ESTATE TEAM.

+1(812) 374-8680 | zane.wischmeier@exprealty.com

GET MORE INFORMATION

Name
Phone*
Message

Go tour this home

1922 W 246th ST