

4512 Dickson RD, Indianapolis, IN 46226
See all 65 photos
4512 Dickson RD, Indianapolis, IN 46226,Video Tour
4512 Dickson RD, Indianapolis, IN 46226
REQUEST A TOUR If you would like to see this home without being there in person, select the "Virtual Tour" option and your agent will contact you to discuss available opportunities.
In-PersonVirtual Tour
The Wischmeier Group - John, Zane, Ashton & Kimberly

The Wischmeier Group - John, Zane, Ashton & Kimberly

+1(812) 374-8680
Listed by Mia Schulte • eXp Realty LLC
$ 565,000
Est. payment /mo
Open Sat 2PM-4PM

4512 Dickson RD Indianapolis, IN 46226

4 Beds

4 Baths

4,156 SqFt


Open House

Sat Sep 26, 2:00pm - 4:00pm

UPDATED:

Key Details

Property Type Single Family Home

Sub Type Single Family Residence

Listing Status Active

Purchase Type For Sale

Square Footage 4,156 sqft

Price per Sqft $135

Subdivision Devon Ridge

MLS Listing ID 22127511

Bedrooms 4

Full Baths 3

Half Baths 1

HOA Y/N No

Year Built 1964

Tax Year 2025

Lot Size 0.660 Acres

Acres 0.66

Property Sub-Type Single Family Residence

Property Description

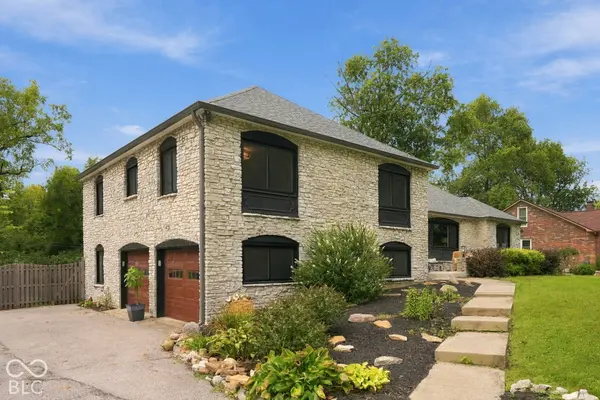
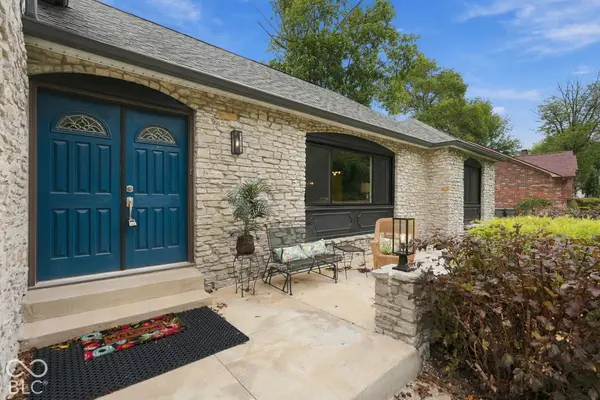
Tucked into Devon Ridge, one of Washington Township's most sought-after pockets, this all-stone tri-level home offers over 4,000 square feet of living space, a size that's hard to find in this part of the market. The main level includes two flexible bonus rooms, one with its own ensuite bath and previously used as a private office, along with a beautifully updated kitchen featuring custom storage and a beverage bar. The full finished basement adds even more room to spread out, complete with a bar for entertaining. The home has been extensively updated both cosmetically and mechanically, including a replaced sewer line, so buyers can move in with peace of mind. Outside, enjoy a private backyard pool, all within the coveted Washington Township school district and a quick commute to downtown and Broad Ripple.

Location

State IN

County Marion

Rooms

Basement Finished, Finished Ceiling, Finished Walls, Tri Level, Under

Kitchen Kitchen Updated

Interior

Interior Features Attic Access, Entrance Foyer, Eat-in Kitchen, Walk-In Closet(s), Wet Bar, WoodWorkStain/Painted

Heating Forced Air, Natural Gas

Cooling Central Air

Fireplaces Number 2

Fireplaces Type Two Sided

Equipment Smoke Alarm, Sump Pump

Fireplace Y

Appliance Dishwasher, Dryer, Disposal, Gas Water Heater, Humidifier, Exhaust Fan, Gas Oven, Range Hood, Refrigerator, Bar Fridge, Washer, Wine Cooler

Exterior

Exterior Feature Gutter Guards

Garage Spaces 2.0

Water Access Desc Public

Building

Story Tri-Level

Foundation Block, Full

Water Public

Architectural Style Mid-Century Modern, Split Level

Structure Type Stone

New Construction false

Schools

Elementary Schools Clearwater Elementary School

Middle Schools Eastwood Middle School

School District Msd Washington Township

Others

Virtual Tour https://www.zillow.com/view-imx/8aad015e-9a33-4e24-8bc0-1bb854cffa46?wl=true&setAttribution=mls&initialViewType=pano


MIBOR MLS

Nearby Locations

The Wischmeier Group - John, Zane, Ashton & Kimberly

YOUR LOCAL REAL ESTATE TEAM.

+1(812) 374-8680 | zane.wischmeier@exprealty.com

GET MORE INFORMATION

Name
Phone*
Message

Go tour this home

4512 Dickson RD