

912 Brookstone DR, Franklin, IN 46131
See all 15 photos
912 Brookstone DR, Franklin, IN 46131
REQUEST A TOUR If you would like to see this home without being there in person, select the "Virtual Tour" option and your advisor will contact you to discuss available opportunities.
In-PersonVirtual Tour
The Wischmeier Group - John, Zane, Ashton & Kimberly

The Wischmeier Group - John, Zane, Ashton & Kimberly

+1(812) 374-8680
Listed by Patrick Tumbarello • F.C. Tucker Company
$ 265,000
Est. payment /mo
Save
Open Sun 2PM-4PM

912 Brookstone DR Franklin, IN 46131

4 Beds

3 Baths

1,778 SqFt


Open House

Sun Sep 27, 2:00pm - 4:00pm

UPDATED:

Key Details

Property Type Single Family Home

Sub Type Single Family Residence

Listing Status Active

Purchase Type For Sale

Square Footage 1,778 sqft

Price per Sqft $149

Subdivision Heritage At Brookhaven

MLS Listing ID 22127733

Bedrooms 4

Full Baths 2

Half Baths 1

HOA Fees $350/ann

HOA Y/N Yes

Year Built 2006

Tax Year 2025

Lot Size 4,356 Sqft

Acres 0.1

Property Sub-Type Single Family Residence

Property Description

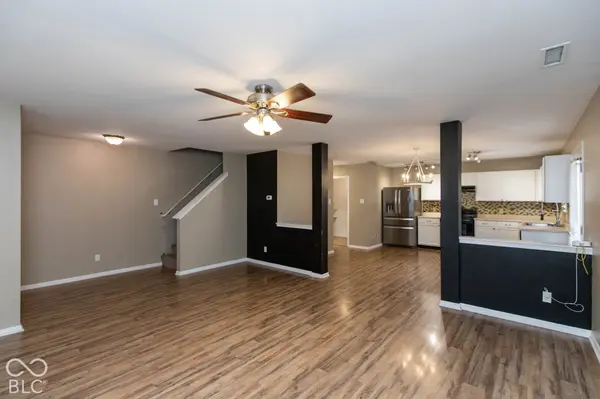
Welcome to this 4-bedroom, 2.5-bath home featuring a spacious covered front porch and a functional, open-concept layout. LVP flooring runs throughout the main level, connecting the living, dining, and kitchen spaces. The eat-in kitchen offers a comfortable gathering space, while thoughtfully selected light fixtures, including a silver chandelier over the dining area, add character throughout the home. A convenient half bath completes the main level. Upstairs, you'll find four generously sized bedrooms, including a primary suite with its own ensuite bathroom featuring a tub/shower combination. The additional three bedrooms share a full hallway bathroom. Outside, enjoy a fenced in area offering added privacy and space to relax or entertain. An attached two-car garage provides convenient parking and storage.

Location

State IN

County Johnson

Rooms

Kitchen Kitchen Updated

Interior

Interior Features Walk-In Closet(s), Paddle Fan, Eat-in Kitchen, Hi-Speed Internet Availbl, Pantry

Heating Forced Air, Electric

Cooling Central Air

Equipment Security System Leased, Smoke Alarm

Fireplace Y

Appliance Electric Cooktop, Dishwasher, Electric Water Heater, Disposal, Electric Oven, Range Hood, Refrigerator

Exterior

Garage Spaces 2.0

Utilities Available Cable Connected

Water Access Desc Public

Building

Story Two

Foundation Slab

Water Public

Architectural Style Split Level, Traditional

Structure Type Vinyl Siding

New Construction false

Schools

Middle Schools Franklin Community Middle School

High Schools Franklin Community High School

School District Franklin Community School Corp

Others

HOA Fee Include Clubhouse,Exercise Room,ParkPlayground,Tennis Court(s),Walking Trails

Ownership Mandatory Fee,Planned Unit Dev


MIBOR MLS

Nearby Locations

The Wischmeier Group - John, Zane, Ashton & Kimberly

YOUR LOCAL REAL ESTATE TEAM.

+1(812) 374-8680 | zane.wischmeier@exprealty.com

GET MORE INFORMATION

Name
Phone*
Message

Go tour this home

912 Brookstone DR