

2265 Skyline DR, Nashville, IN 47448
See all 133 photos
2265 Skyline DR, Nashville, IN 47448
REQUEST A TOUR If you would like to see this home without being there in person, select the "Virtual Tour" option and your agent will contact you to discuss available opportunities.
In-PersonVirtual Tour
The Wischmeier Group - John, Zane, Ashton & Kimberly

The Wischmeier Group - John, Zane, Ashton & Kimberly

+1(812) 374-8680
Listed by Phillip Shively • Carpenter Hills O'Brown
$ 925,000
Est. payment /mo
Save
Open Sat 12PM-2PM

2265 Skyline DR Nashville, IN 47448

3 Beds

3 Baths

4,208 SqFt


Open House

Sat Oct 03, 12:00pm - 2:00pm

Sun Oct 04, 11:00am - 1:00pm

UPDATED:

Key Details

Property Type Single Family Home

Sub Type Single Family Residence

Listing Status Active

Purchase Type For Sale

Square Footage 4,208 sqft

Price per Sqft $219

Subdivision No Subdivision

MLS Listing ID 22126272

Bedrooms 3

Full Baths 3

HOA Fees $1,000/ann

HOA Y/N Yes

Year Built 2011

Tax Year 2025

Lot Size 5.080 Acres

Acres 5.08

Property Sub-Type Single Family Residence

Property Description

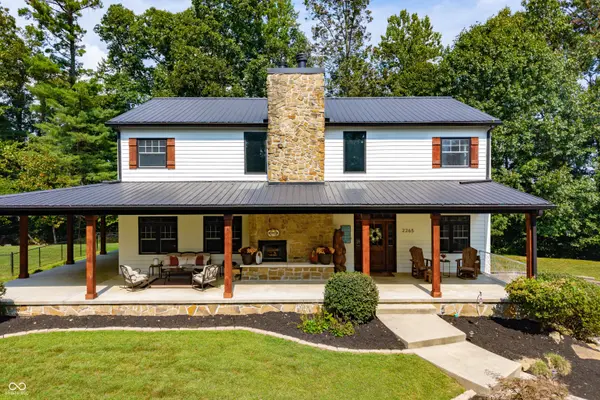
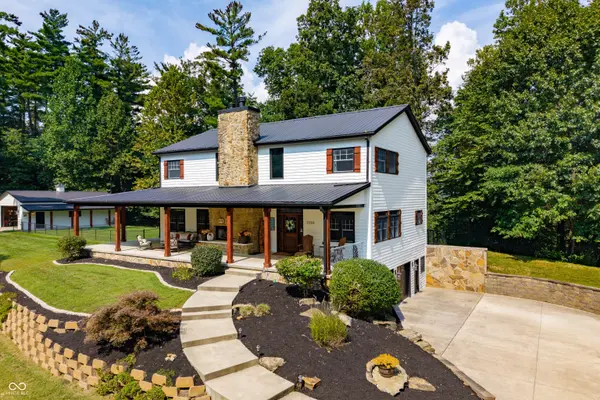
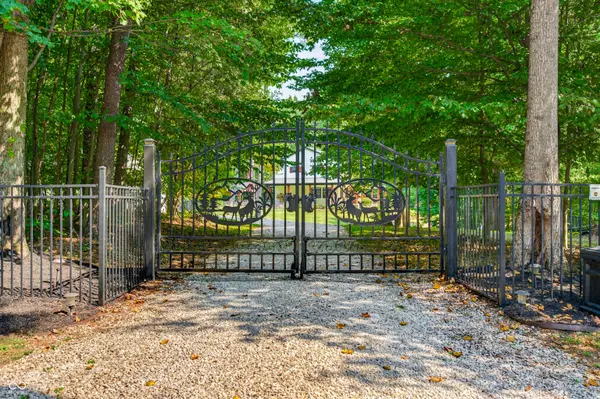
Long-range views take center stage at this custom 3-bedroom, 3-bath home, positioned at one of the highest points in Brown County and just 4 miles from downtown Nashville. From its hilltop setting, views stretch across the wooded hills and distant ridgelines, with multiple places inside and out to take them in. A deep covered wraparound porch extends the living space outdoors and features a Brown County stone fireplace and hanging porch bed swing. Around back, a spacious patio connects the home to the covered pavilion. Positioned to take in the view and designed as outdoor living space, the pavilion centers around a large gas fire pit with glass rock and includes comfortable seating and an outdoor TV, with a built-in grilling area just steps away. A covered hot tub completes the outdoor space. Inside, Acacia hardwood floors extend through the great room, kitchen, primary bedroom and loft sitting area. A second Brown County stone fireplace anchors the great room alongside custom built-in cabinetry. The kitchen features cherry cabinetry, granite countertops, a copper sink, center island, breakfast bar, gas cooktop, pantry and smart refrigerator. A central vacuum system serves the home. The lower level includes a spacious family room, office with exterior access and attached two-car garage with divided bays. A detached 24x40 garage with covered porch provides additional space for vehicles, equipment, hobbies and storage. A fenced area connects the home and detached garage, and a gated driveway provides access to the property. With its hilltop setting, wooded vistas and exceptional outdoor living spaces, this property offers the feeling of being away from it all while remaining just 4 miles from the shops, restaurants and galleries of downtown Nashville.

Location

State IN

County Brown

Rooms

Basement Daylight, Finished Ceiling, Finished Walls, Walk-Out Access

Kitchen Kitchen Updated

Interior

Interior Features Bath Sinks Double Main, Built-in Features, Vaulted Ceiling(s), Kitchen Island, Central Vacuum, Paddle Fan, Hi-Speed Internet Availbl, Pantry, Wired for Sound, Walk-In Closet(s)

Heating Electric, Forced Air, Heat Pump

Cooling Central Air

Flooring Hardwood

Fireplaces Number 2

Fireplaces Type Two Sided, Great Room, Outside, Wood Burning, Other

Fireplace Y

Appliance Gas Cooktop, Dishwasher, Dryer, Electric Water Heater, Disposal, Microwave, Refrigerator, Washer, Water Heater, Water Softener Owned

Exterior

Exterior Feature Barn Pole, Fire Pit, Gas Grill

Garage Spaces 2.0

View Y/N true

Water Access Desc Public

View Rural, Skyline, Trees/Woods

Building

Story Two

Foundation Concrete Perimeter, Full

Water Public

Architectural Style Colonial, Farmhouse, Rustic

Structure Type Wood Siding,Other

New Construction false

Schools

School District Brown County School Corporation

Others

Ownership Mandatory Fee


MIBOR MLS

Nearby Locations

The Wischmeier Group - John, Zane, Ashton & Kimberly

YOUR LOCAL REAL ESTATE TEAM.

+1(812) 374-8680 | zane.wischmeier@exprealty.com

GET MORE INFORMATION

Name
Phone*
Message

Go tour this home

2265 Skyline DR