

4056 Saddle Club Rd, Bargersville, IN 46106
See all 76 photos
4056 Saddle Club Rd, Bargersville, IN 46106
REQUEST A TOUR If you would like to see this home without being there in person, select the "Virtual Tour" option and your agent will contact you to discuss available opportunities.
In-PersonVirtual Tour
The Wischmeier Group - John, Zane, Ashton & Kimberly

The Wischmeier Group - John, Zane, Ashton & Kimberly

+1(812) 374-8680
Listed by Kennedy Harden • Highgarden Real Estate
$ 849,900
Est. payment /mo
Save
Open Sun 12PM-2PM

4056 Saddle Club Rd Bargersville, IN 46106

5 Beds

5 Baths

4,789 SqFt


Open House

Sun Sep 06, 12:00pm - 2:00pm

UPDATED:

Key Details

Property Type Single Family Home

Sub Type Single Family Residence

Listing Status Active

Purchase Type For Sale

Square Footage 4,789 sqft

Price per Sqft $177

Subdivision No Subdivision

MLS Listing ID 22124307

Bedrooms 5

Full Baths 5

HOA Y/N No

Year Built 2005

Tax Year 2025

Lot Size 6.040 Acres

Acres 6.04

Property Sub-Type Single Family Residence

Property Description

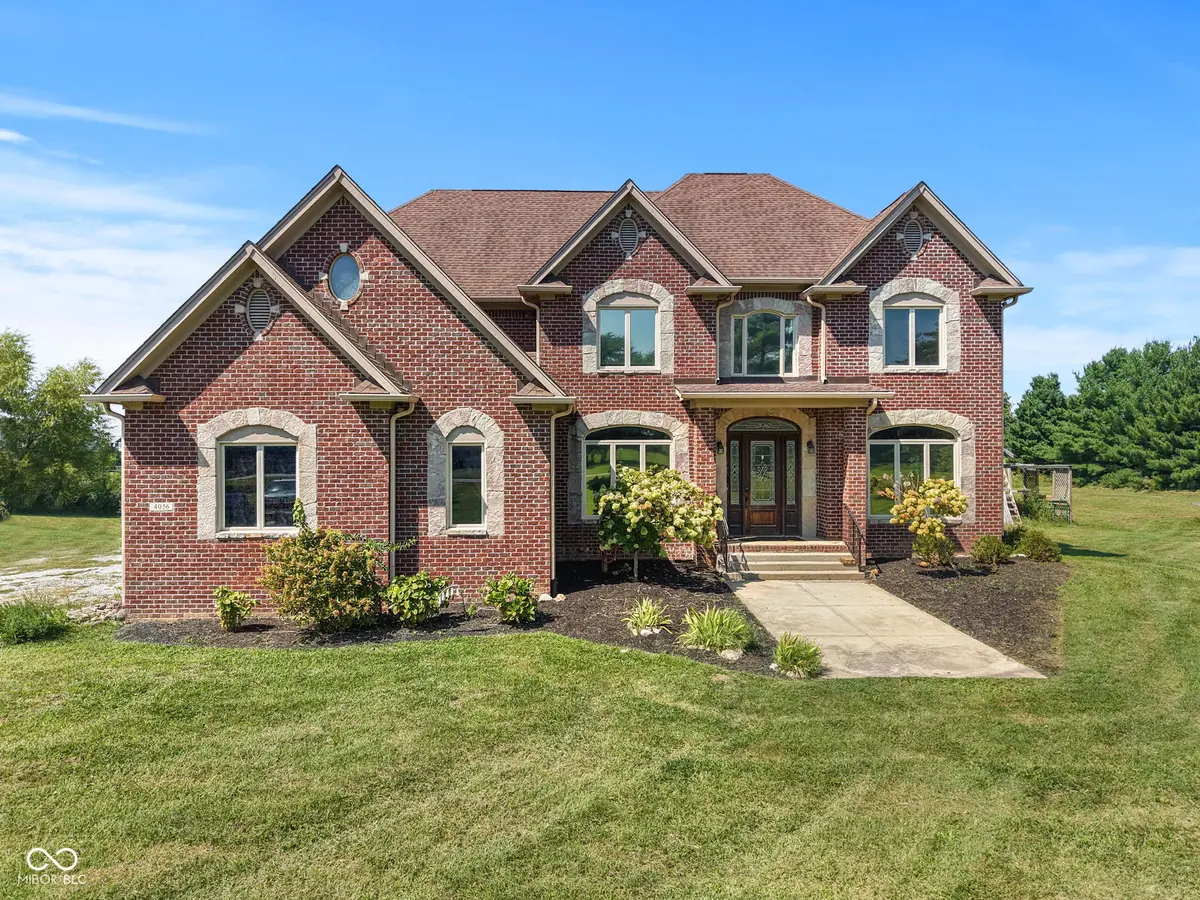
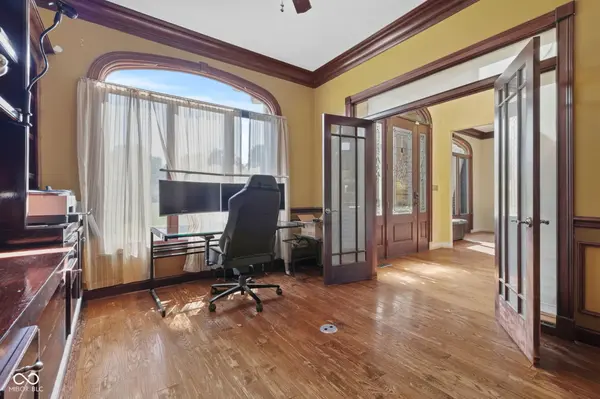
Imagine waking up on a beautiful morning, hopping on your golf cart, and taking the trail into downtown Bargersville for coffee at Coffeehouse Five. Spend the afternoon fishing or relaxing beside the pond, then head into town for dinner at Taxman. Enjoy Kephart Park or the splash pad on a warm evening. This is the lifestyle this property offers-nearly 6 acres of space and privacy, with restaurants, trails, parks, and the charm of downtown Bargersville just moments away, plus easy access to I-69 via SR 144. This all-brick estate offers 5 bedrooms, 5 full bathrooms, incredible space, privacy, and potential for the buyer ready to bring their vision to life. Brazilian cherry cabinetry and doors throughout the main and upper levels add warmth and character. Two north-side bedrooms share a Jack-and-Jill bathroom. The partially finished basement offers vinyl plank flooring, a media room, safe room, second laundry area, oversized utility room, fireplace, and kitchen-ready space with existing hookups. The marble tile area includes plumbing stubbed in for a kitchen sink. Garage access adds potential for additional living space, guest quarters, or an in-law suite. Recent updates include HVAC (2022), water heater (2022), thermostats (2026), and windows (2016). The home also features a functioning central vacuum, exterior infrastructure for a geothermal system, and a cell phone repeater/booster. Outside, nearly 6 acres offer privacy, a beautiful pond, 10' x 16' shed, and spacious 3-car garage. The seller planted 10 trees in 2019 as part of a reforestation project, including five Chinese-American chestnut hybrid trees north of the creek leading to the pond. With its size, setting, pond, and proximity to downtown Bargersville, this property offers an incredible opportunity to create something truly special. Property is being sold AS-IS.

Location

State IN

County Johnson

Rooms

Basement Daylight, Partially Finished, Storage Space

Main Level Bedrooms 1

Interior

Interior Features Bath Sinks Double Main, Built-in Features, High Ceilings, Tray Ceiling(s), Vaulted Ceiling(s), Kitchen Island, Central Vacuum, Entrance Foyer, Hi-Speed Internet Availbl, In-Law Floorplan, Pantry, Smart Thermostat, Supplemental Storage, Walk-In Closet(s)

Heating Forced Air, Natural Gas

Cooling Central Air

Flooring Hardwood

Fireplaces Number 2

Fireplaces Type Basement, Living Room

Fireplace Y

Appliance Gas Cooktop, Dishwasher, Dryer, Disposal, Gas Water Heater, Oven, Double Oven, Gas Oven, Range Hood, Refrigerator, Washer, Water Heater, Water Purifier, Water Softener Owned, Other

Exterior

Exterior Feature Storage Shed

Garage Spaces 3.0

View Y/N true

Water Access Desc Public

Building

Story Multi/Split

Foundation Concrete Perimeter

Water Public

Architectural Style Split Level, Traditional

Structure Type Brick

New Construction false

Schools

Elementary Schools Walnut Grove Elementary School

Middle Schools Center Grove Middle School Central

High Schools Center Grove High School

School District Center Grove Community School Corp


MIBOR MLS

Nearby Locations

The Wischmeier Group - John, Zane, Ashton & Kimberly

YOUR LOCAL REAL ESTATE TEAM.

+1(812) 374-8680 | zane.wischmeier@exprealty.com

GET MORE INFORMATION

Name
Phone*
Message

Go tour this home

4056 Saddle Club Rd