

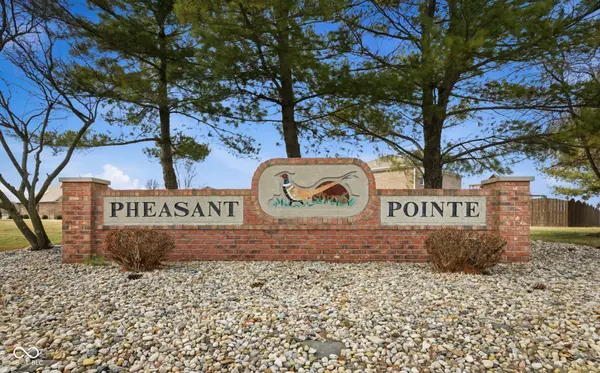

2076 Gosling CT, Franklin, IN 46131
See all 6 photos
2076 Gosling CT, Franklin, IN 46131
REQUEST A TOUR If you would like to see this home without being there in person, select the "Virtual Tour" option and your agent will contact you to discuss available opportunities.
In-PersonVirtual Tour
The Wischmeier Group - John, Zane, Ashton & Kimberly

The Wischmeier Group - John, Zane, Ashton & Kimberly

+1(812) 374-8680
Listed by Marie Edwards • HMS Real Estate, LLC
$ 402,415
Est. payment /mo
Save
New

2076 Gosling CT Franklin, IN 46131

3 Beds

3 Baths

2,106 SqFt


UPDATED:

Key Details

Property Type Single Family Home

Sub Type Single Family Residence

Listing Status Active

Purchase Type For Sale

Square Footage 2,106 sqft

Price per Sqft $191

Subdivision Pheasant Pointe

MLS Listing ID 22124215

Bedrooms 3

Full Baths 2

Half Baths 1

HOA Fees $200/ann

HOA Y/N Yes

Year Built 2026

Tax Year 2026

Lot Size 0.550 Acres

Acres 0.55

Property Sub-Type Single Family Residence

Property Description

Proposed build by Dunnhaven Homes. Welcome home to the 2,104 sq. ft. Gibson plan! This 2-story haven offers spacious living with thoughtful design and quality craftsmanship throughout. Featuring 3 bedrooms, 2.5 baths, an open-concept layout, dedicated home office, main-level primary suite, and a roomy kitchen, this home is designed for both everyday living and entertaining. The kitchen features a large island, quartz countertops, 42" upper cabinets, walk-in pantry, laminate flooring, and elegant finishes. Upstairs, discover two additional bedrooms with walk-in closets, plus a full bathroom featuring a double-bowl vanity. The loft offers the flexibility to become an optional 4th bedroom. Outside, enjoy relaxing or entertaining on the covered patio, while the full brick wrap adds timeless curb appeal and lasting style. With ample storage, beautiful finishes, and a functional floor plan, the Gibson is designed to make you feel right at home. This beautiful homesite in Franklin, Indiana offers the perfect blend of peaceful country living and scenic views. Surrounded by expansive farmland, mature trees, and open green space, the property provides a picturesque setting. The home backs up to a peaceful pond, offering beautiful water views and a tranquil natural backdrop right outside your future backyard. Enjoy the privacy and serenity of a rural setting while being part of an established residential neighborhood, with easy access to nearby roads, shopping, dining, and everything Franklin and Bargersville have to offer.

Location

State IN

County Johnson

Rooms

Main Level Bedrooms 1

Interior

Interior Features Bath Sinks Double Main, Breakfast Bar, High Ceilings, Kitchen Island, Entrance Foyer, Hi-Speed Internet Availbl, Eat-in Kitchen, Pantry, Walk-In Closet(s)

Heating Forced Air, Natural Gas

Cooling Central Air

Fireplace N

Appliance Dishwasher, Disposal, Microwave, Gas Oven, Refrigerator, Tankless Water Heater

Exterior

Garage Spaces 2.0

Utilities Available Cable Available, Natural Gas Available, Sewer Connected, Water Connected

Water Access Desc Public

Building

Story Two

Foundation Slab

Water Public

Architectural Style Ranch

Structure Type Brick,Cement Siding

New Construction true

Schools

Elementary Schools Union Elementary School

Middle Schools Franklin Community Middle School

High Schools Franklin Community High School

School District Franklin Community School Corp

Others

HOA Fee Include Management

Ownership Mandatory Fee


MIBOR MLS

Nearby Locations

The Wischmeier Group - John, Zane, Ashton & Kimberly

YOUR LOCAL REAL ESTATE TEAM.

+1(812) 374-8680 | zane.wischmeier@exprealty.com

GET MORE INFORMATION

Name
Phone*
Message

Go tour this home

2076 Gosling CT