
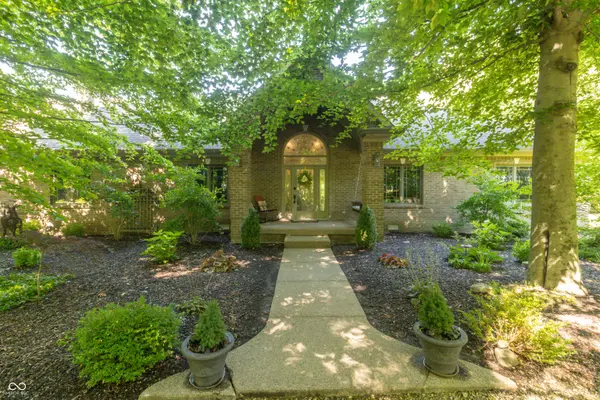

1604 N 525 W, Greenfield, IN 46140
See all 64 photos
1604 N 525 W, Greenfield, IN 46140
REQUEST A TOUR If you would like to see this home without being there in person, select the "Virtual Tour" option and your agent will contact you to discuss available opportunities.
In-PersonVirtual Tour
The Wischmeier Group - John, Zane, Ashton & Kimberly

The Wischmeier Group - John, Zane, Ashton & Kimberly

+1(812) 374-8680
Listed by Donette Looper • Home Loop Realty, LLC
$ 2,299,000
Est. payment /mo
Save
Active

1604 N 525 W Greenfield, IN 46140

4 Beds

4 Baths

5,101 SqFt


UPDATED:

Key Details

Property Type Single Family Home

Sub Type Single Family Residence

Listing Status Active

Purchase Type For Sale

Square Footage 5,101 sqft

Price per Sqft $450

Subdivision No Subdivision

MLS Listing ID 22109972

Bedrooms 4

Full Baths 3

Half Baths 1

HOA Y/N No

Year Built 2000

Tax Year 2025

Lot Size 10.000 Acres

Acres 10.0

Property Sub-Type Single Family Residence

Property Description

Some properties are defined by bedrooms and bathrooms.This one is defined by the life it allows you to live.Privately situated on approximately 10 acres, this exceptional custom estate offers a rare combination of privacy, craftsmanship, space and amenities-all within convenient reach of Greenfield and Indianapolis. From the moment you enter the property, the setting begins to tell the story: mature trees and wooded areas, a private pond, trails and expansive grounds surround a beautifully crafted 5,101-square-foot home designed to feel removed from it all. Inside, thoughtful craftsmanship and generous living spaces create a home equally suited for everyday living and entertaining. The great room showcases the scale and character of the home, while the kitchen serves as a natural gathering place. An upper-level suite offers far more than an additional bedroom, providing the flexibility for private guest accommodations, in-law quarters or multigenerational living. The lifestyle continues outdoors. Enjoy peaceful views across the property, gather around the firepit overlooking the pond, explore your own trails, or simply appreciate the privacy that 10 acres provides. And then there is the barn. An approximately 3,000-square-foot heated barn/shop creates extraordinary possibilities for the collector, hobbyist, entrepreneur, equestrian, car enthusiast or anyone who has dreamed of having substantial finished workspace just steps from home. Add a four-car garage and geothermal heating, and the property offers a combination of features rarely found together in one estate. This is not simply a large home on acreage. It is a private retreat where the home, pond, woods, trails, barn and outdoor spaces come together as one complete property. For the buyer searching for land, privacy, exceptional craftsmanship, room for hobbies and guests, and the freedom to have it all at home, this is an opportunity that deserves to be experienced in person.

Location

State IN

County Hancock

Rooms

Main Level Bedrooms 3

Kitchen Kitchen Updated

Interior

Interior Features Cathedral Ceiling(s), Walk-In Closet(s), Wood Work Stained, Paddle Fan, Eat-in Kitchen, Entrance Foyer, Hi-Speed Internet Availbl, Kitchen Island

Heating Zoned, Forced Air, Geothermal, Natural Gas

Cooling Central Air

Fireplaces Number 2

Fireplaces Type Two Sided, Primary Bedroom, Great Room

Equipment Sump Pump

Fireplace Y

Appliance Electric Cooktop, Dishwasher, Disposal, Microwave, Refrigerator, Trash Compactor, Oven, Electric Water Heater, Water Softener Owned

Exterior

Exterior Feature Barn Pole, Water Feature Fountain

Garage Spaces 4.0

Utilities Available Cable Connected, Electricity Connected, Septic System

View Y/N true

Water Access Desc Well,Private

Building

Story Two

Foundation Block

Water Well, Private

Architectural Style Ranch

Structure Type Brick

New Construction false

Schools

Middle Schools Mt Vernon Middle School

High Schools Mt Vernon High School

School District Mt Vernon Community School Corp


MIBOR MLS

Nearby Locations

The Wischmeier Group - John, Zane, Ashton & Kimberly

YOUR LOCAL REAL ESTATE TEAM.

+1(812) 374-8680 | zane.wischmeier@exprealty.com

GET MORE INFORMATION

Name
Phone*
Message

Go tour this home

1604 N 525 W