

11777 Sage Creek BND, Fishers, IN 46040
See all 2 photos
11777 Sage Creek BND, Fishers, IN 46040
The Wischmeier Group - John, Zane, Ashton & Kimberly

YOUR LOCAL REAL ESTATE TEAM.

+1(812) 374-8680

GET MORE INFORMATION

Full Name
Phone*
Message
We respect your privacy! Your information WILL NOT BE SHARED, SOLD, or RENTED to anyone, for any reason outside the course of normal real estate exchange. By submitting, you agree to our Terms of Use and Privacy Policy.
Listed by Marie Edwards • HMS Real Estate, LLC

$ 813,220

$ 813,220

Est. payment /mo
Sold on 09/02/2026

11777 Sage Creek BND Fishers, IN 46040

4 Beds

4 Baths

4,839 SqFt


UPDATED:

Key Details

Sold Price $813,220

Property Type Single Family Home

Sub Type Single Family Residence

Listing Status Sold

Purchase Type For Sale

Square Footage 4,839 sqft

Price per Sqft $168

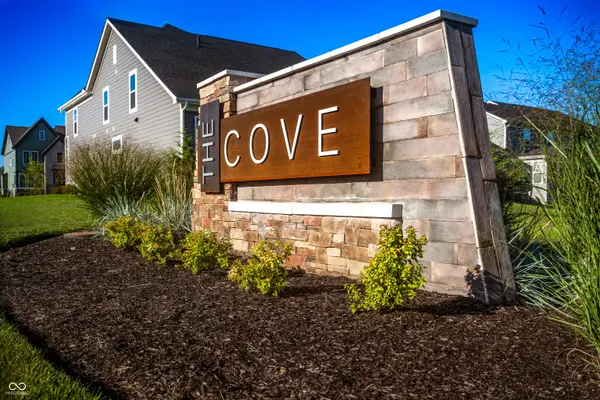
Subdivision The Cove

MLS Listing ID 22105247

Sold Date 09/02/26

Bedrooms 4

Full Baths 3

Half Baths 1

HOA Fees $209/qua

HOA Y/N Yes

Year Built 2026

Tax Year 2025

Lot Size 0.260 Acres

Acres 0.26

Property Sub-Type Single Family Residence

Property Description

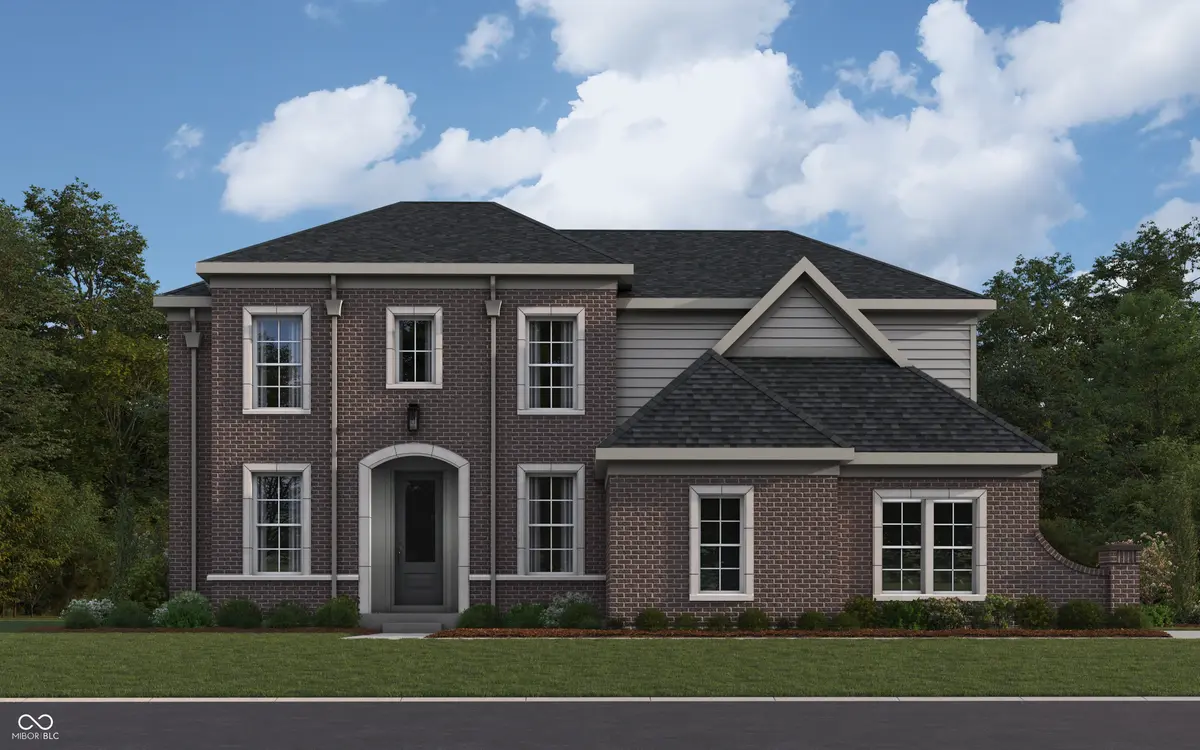
New construction in the beautiful The Cove community, featuring the stunning Huxley design. This sophisticated design offers 4 bedrooms, 3 full baths, and 1 half bath. The open-concept layout connects the spacious 2-story family room with expansive kitchen featuring large island, stone countertops, and generous pantry space. The 2-atory morning room walks outs to the patio. 2 versatile rooms on the main level can be converted to offices or hobby rooms. The primary suite serves as a luxurious personal retreat with walk-in closet and en-suite bathroom. This home provides the perfect blend of style, comfort, and adaptability. The spacious 3-bay garage completes this exceptional home.

Location

State IN

County Hamilton

Rooms

Basement Ceiling - 9+ feet, Egress Window(s), Roughed In, Storage Space, Unfinished

Interior

Interior Features Kitchen Island, Entrance Foyer, Paddle Fan, Pantry, Walk-In Closet(s)

Heating Zoned

Cooling Central Air

Fireplaces Number 1

Fireplaces Type Family Room

Fireplace Y

Appliance Gas Cooktop, Dishwasher, Electric Water Heater, Double Oven, Range Hood

Exterior

Garage Spaces 3.0

Water Access Desc Public

Building

Story Two

Foundation Poured Concrete

Water Public

Architectural Style Traditional

Structure Type Brick,Cement Siding

New Construction true

Schools

School District Hamilton Southeastern Schools

Others

HOA Fee Include Management

Ownership Mandatory Fee


MIBOR MLS

Nearby Locations

The Wischmeier Group - John, Zane, Ashton & Kimberly

YOUR LOCAL REAL ESTATE TEAM.

+1(812) 374-8680 | zane.wischmeier@exprealty.com

GET MORE INFORMATION

Name
Phone*
Message

Go tour this home

11777 Sage Creek BND